
Listing Courtesy of:  Northwest MLS as distributed by MLS GRID / Listed By: Nicole Prigge-Taylor, Coldwell Banker Central
 Northwest MLS as distributed by MLS GRID / Listed By: Nicole Prigge-Taylor, Coldwell Banker Central
 406 E 24th Avenue Ellensburg, WA 98926
Active
$394,500 (USD)
OPEN HOUSE TIMES
-
OPENSat, May 3011:00 am - 1:00 pm

Description
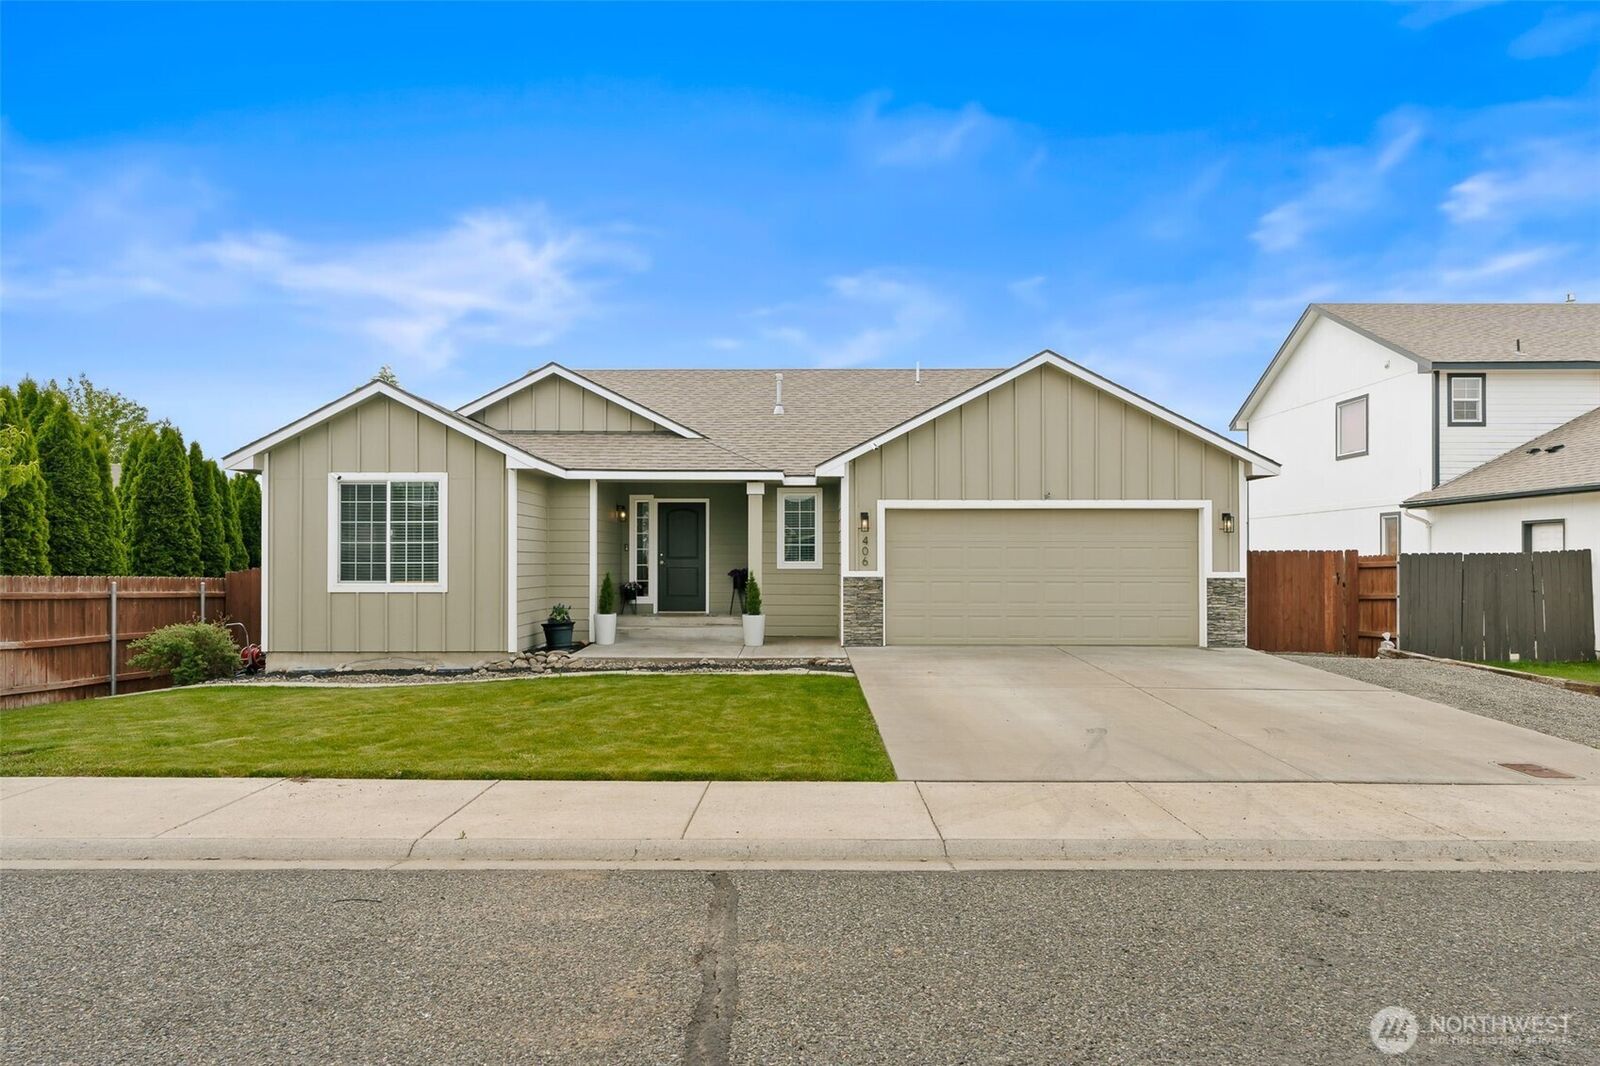
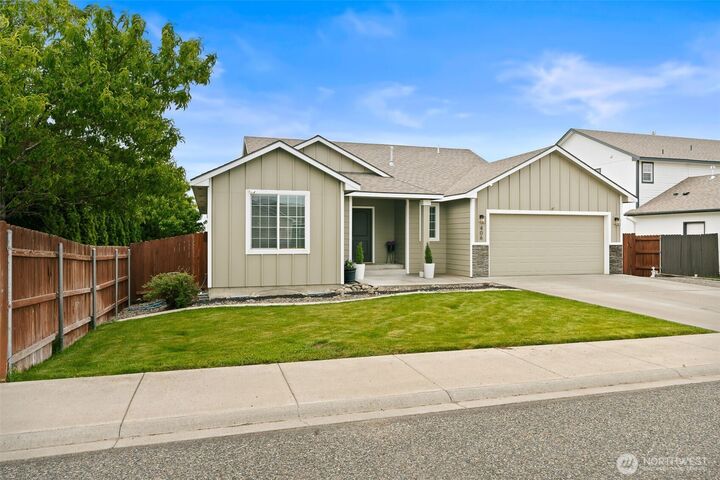
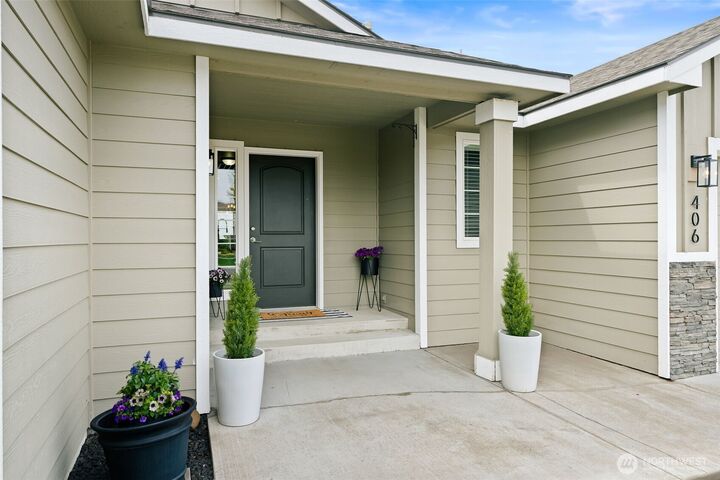
Welcome to your move-in-ready, affordable single-story home with zero-step entry. Conveniently positioned near Central Washington University, downtown Ellensburg, & a dash away from Cascade to Palouse trailheads; this location delivers! Your 3-bedroom, 1.75-bath rambler offers 1238 sq ft of well-designed living space (this home lives larger than its footprint). The open concept kitchen/dining/living space is perfect for nights in or entertaining. Prep your meals at the spacious kitchen island with friends seated at the raised bar top. Then migrate to the dining area or find your way out to the spacious deck w/gas stubbed to it for you BBQ enthusiasts. Situated on a level lot with a fully-fenced backyard, deck, dog run, patio oasis, & perfect southern exposure for a garden, you can enjoy life outside just as much as inside! The attached 2-car garage is insulated and heated. Enjoy temperate parking 365 or transform the space into a shop, home gym, etc. Now for the facts: forced air hot and cold to keep you comfortable in hot & cold seasons, shed new in 2024 for convenient yard care item containment, hardie siding for an exterior built to last, neighborhood has paved sidewalks for delightful jaunts with your four-legged and two-legged members of the household. Whether you're looking for your first home, a downsized lifestyle, or a smart investment, this well-cared-for home delivers comfort, location, and value in one welcoming package. Tour today to make this house your home!
MLS #:
2529449
2529449
Taxes
$3,861(2026)
$3,861(2026)
Lot Size
7,040 SQFT
7,040 SQFT
Type
Single-Family Home
Single-Family Home
Year Built
2013
2013
Style
1 Story
1 Story
Views
Territorial
Territorial
School District
Ellensburg
Ellensburg
County
Kittitas County
Kittitas County
Community
North Water
North Water
Listed By
Nicole Prigge-Taylor, Coldwell Banker Central
Source
Northwest MLS
Last checked May 27 2026 at 6:29 PM GMT+0000
Northwest MLS
Last checked May 27 2026 at 6:29 PM GMT+0000
Bathroom Details
- Full Bathroom: 1
- 3/4 Bathroom: 1
Interior Features
- Dishwasher
- Microwave
- Disposal
- Refrigerator
- Dryer
- Washer
- Dbl Pane/Storm Window
- Bath Off Primary
- Ceiling Fan(s)
- Water Heater
- Walk-In Closet(s)
- Dining Room
- Stove(s)/Range(s)
Subdivision
- North Water
Lot Information
- Curbs
- Sidewalk
- Paved
Property Features
- Deck
- Fenced-Fully
- Gas Available
- Patio
- Rv Parking
- Irrigation
- Outbuildings
- High Speed Internet
- Sprinkler System
- Dog Run
- Fireplace: 0
- Foundation: Poured Concrete
Heating and Cooling
- Forced Air
- See Remarks
Flooring
- Vinyl
- Carpet
- Vinyl Plank
Exterior Features
- Wood Products
- Cement Planked
- See Remarks
- Roof: Composition
Utility Information
- Sewer: Sewer Connected
- Fuel: Electric, Natural Gas
School Information
- Elementary School: Buyer to Verify
- Middle School: Buyer to Verify
- High School: Buyer to Verify
Parking
- Rv Parking
- Driveway
- Off Street
- Attached Garage
Stories
- 1
Living Area
- 1,238 sqft
Location
Disclaimer: Square footage is based on information available to agent, including County records. Information has not been verified by agent and should be verified by buyer.
Based on information submitted to the MLS GRID as of 5/27/2026 18:29. All data is obtained from various sources and may not have been verified by broker or MLS GRID. Supplied Open House Information is subject to change without notice. All information should be independently reviewed and verified for accuracy. Properties may or may not be listed by the office/agent presenting the information.
